
4017 N Walnut Avenue Arlington Heights, IL 60004
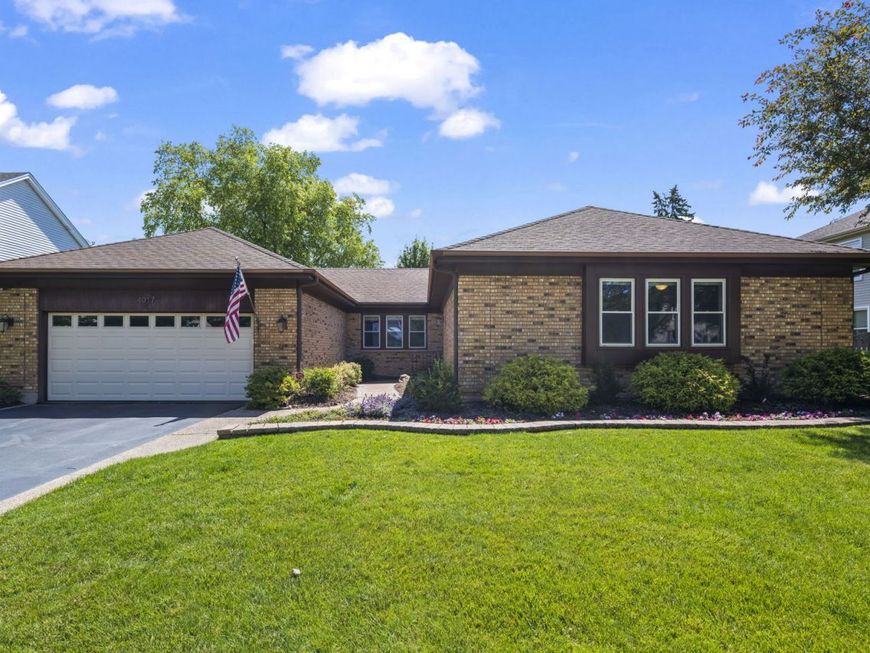
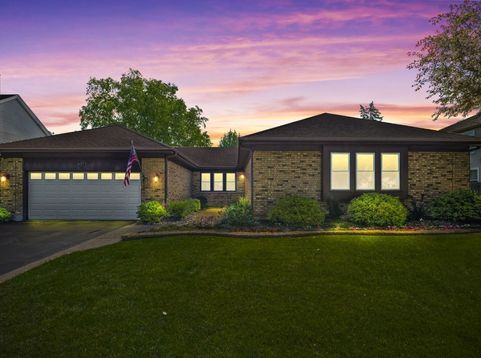
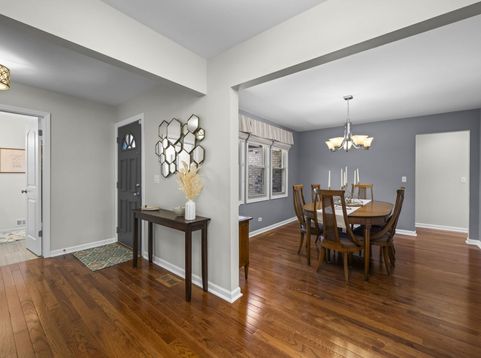
Located in highly desirable Terramere, this rarely available ranch is an absolute dream come true! From the moment you arrive you will love the attractive brick exterior, manicured landscaping and inviting curb appeal. Step inside and appreciate the ease and comfort of single-story living with thoughtfully designed living spaces, all on one convenient floor. Take notice of the bright and spacious floor plan features gleaming hardwood floors, neutral decor, and abundant natural light throughout. The updated eat-in kitchen which opens to the living room is designed for both everyday living and entertaining. The kitchen showcases white cabinetry, generous counter space, stainless steel appliances, and pantry closets. No shortage of space with a separate dining room and additional family room which can double as a playroom or home office. The generously sized primary suite is equipped with a large walk-in closet and a full updated bathroom. Two additional bedrooms are on the same floor as well as another updated full bathroom and laundry room. The finished full basement offers a huge rec room with a wet bar, updated half bathroom, a large storage room and a versatile bonus room. The serene backyard and patio complete this lovely home. Amazing location near Lake Terramere and Buffalo Creek Forest Preserve. Don't miss this rare opportunity to own a Terramere ranch which offers both classic charm and modern updates!

Baird & Warner Ashley Thompson 847.338.6408 Email
Property Details
Amenities
Feature Descriptions
Room Information
Schools
Disclaimer: The accuracy of all information regardless of source, including but not limited to square footage and lot size, is deemed reliable but not guaranteed nor warranted and should be personally verified through personal inspection by and/or with the appropriate professionals.
Location
See details and scored characteristics about this location.


Select a format below, new window will open and will prompt you to print.


AWARD WINNING SERVICES

GLOBAL REACH & HOME INSURANCE



WEBSITE AWARDS


Market Report
Sign up today to stay updated on what’s happening in your local real estate market.
